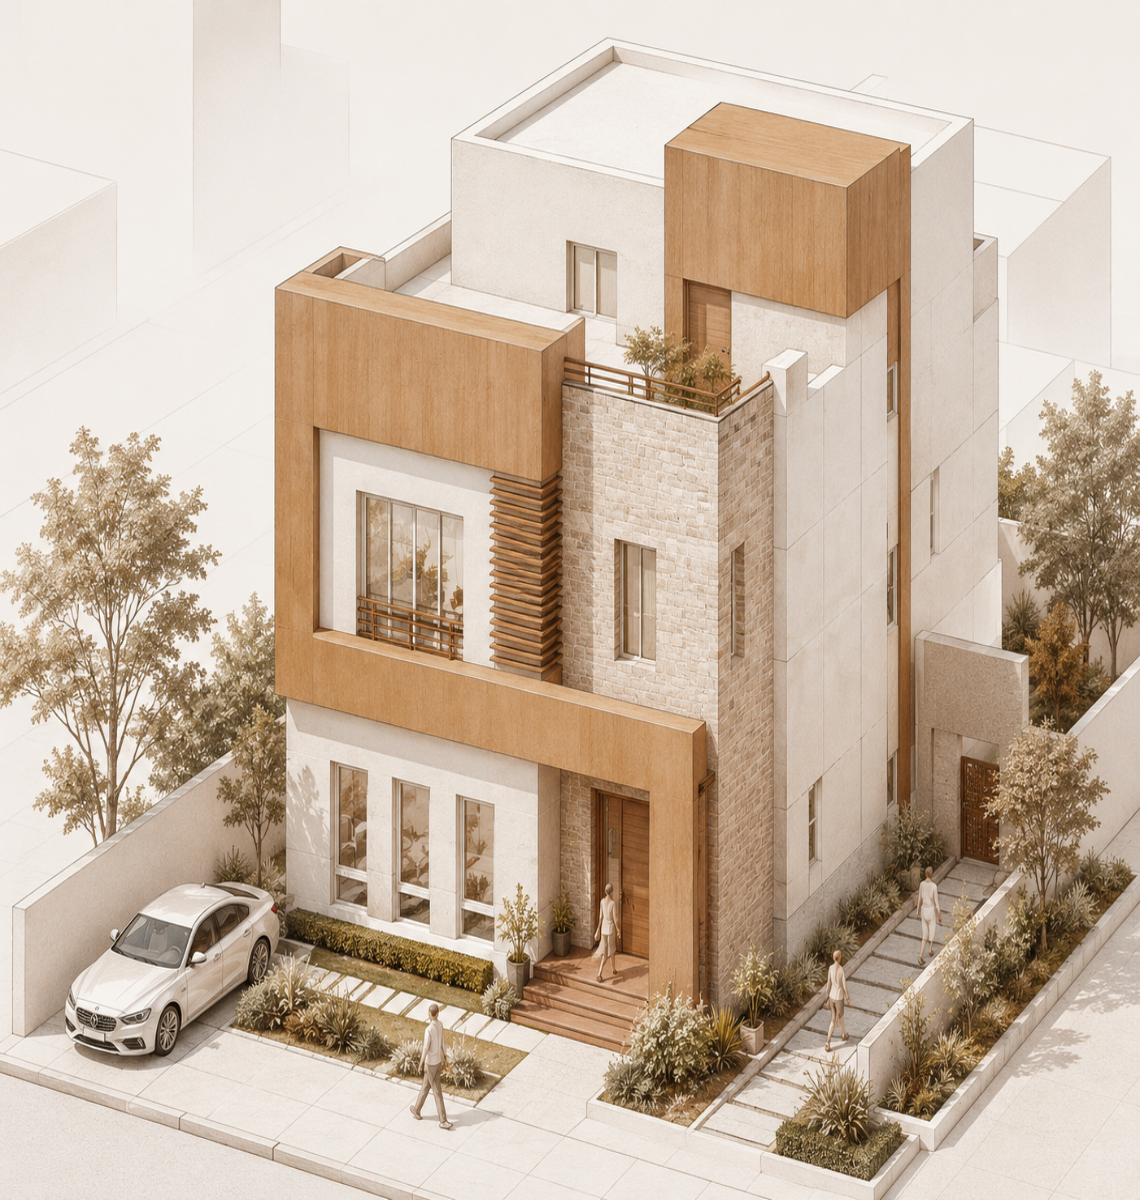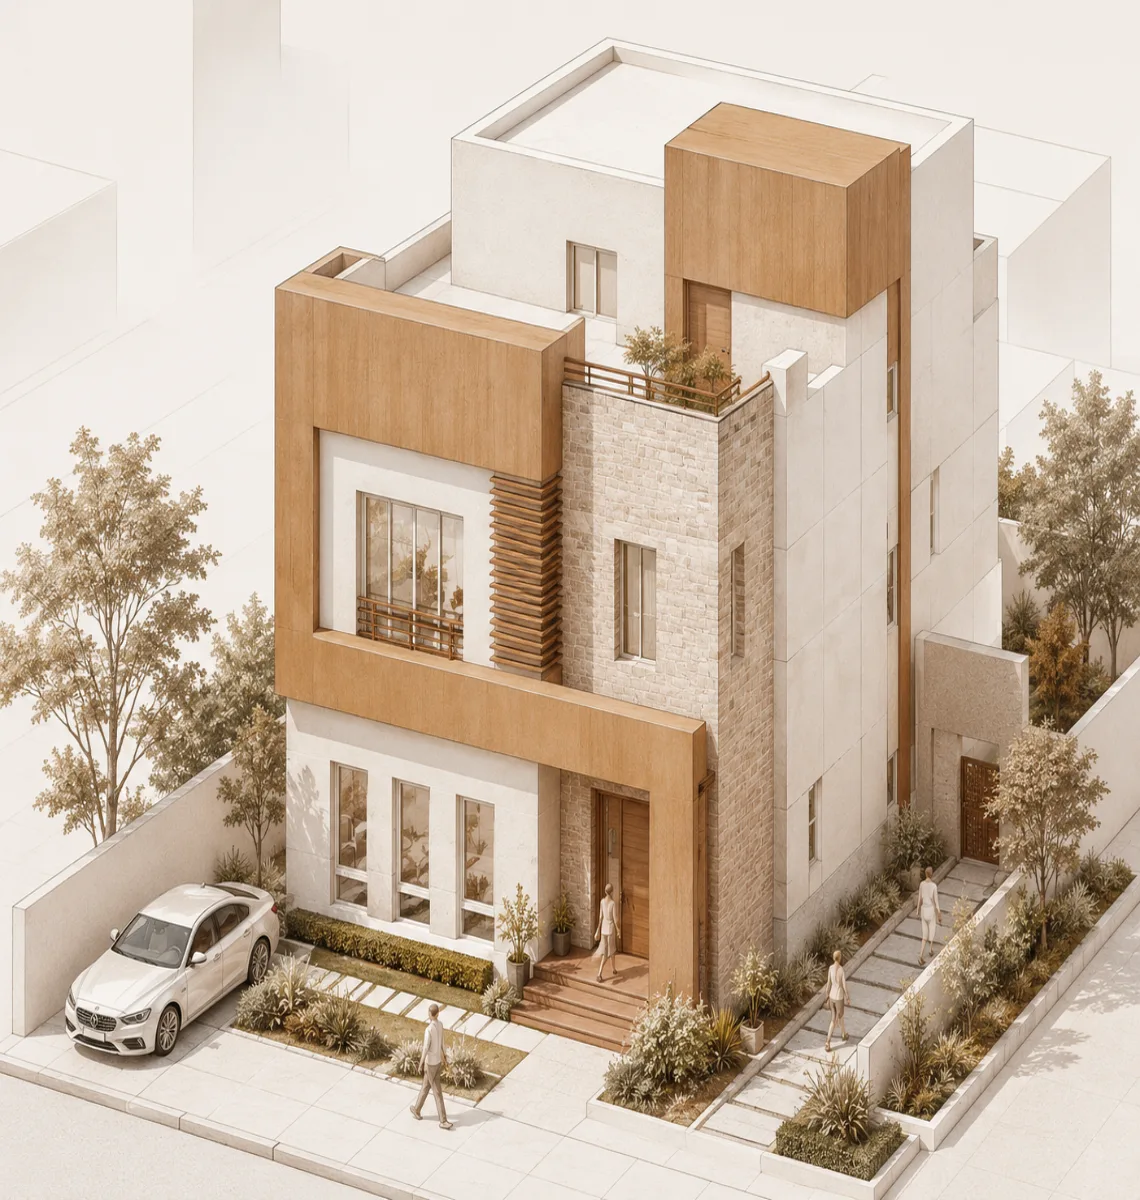
Минимальная аксонометрическая диаграмма анализа участка
E
EhsanMoradi
AI-генерация · 2026-06-16 · ♥ 1
Промпт
Ultra-premium architectural site analysis board, minimalist axonometric building diagram, contemporary residential architecture presentation, professional architectural infographic.
Main subject:
A modern cubic villa composed of interlocking rectangular volumes, clean geometric architecture, minimalist residential building, contemporary façade design, white concrete and light stone materials, elegant architectural composition.
Perspective:
Bird's-eye axonometric view,
isometric architectural illustration,
45-degree aerial perspective,
precise architectural visualization,
floating building presentation.
Architecture:
Two-story contemporary house,
stacked box volumes,
cantilevered upper floor,
large recessed openings,
deep window frames,
minimal façade articulation,
flat roof design,
roof terrace garden,
roof garden with seating area,
modern balcony railings,
minimal landscaping.
Site Analysis Elements:
Main entrance annotation,
car entrance annotation,
backyard entrance annotation,
street access diagram,
roof garden label,
pedestrian circulation paths,
vehicular circulation arrows,
property boundary indication,
urban context massing blocks,
neighboring building envelopes,
site access analysis.
Graphic Style:
Minimal monochrome architecture board,
soft grey background,
white architectural volumes,
light beige accent materials,
subtle shadows,
clean vector linework,
editorial architectural graphics,
high-end architecture competition panel.
Environment:
Abstract urban context,
ghosted neighboring buildings,
minimal street layout,
simplified sidewalks,
few architectural trees,
tiny scale human figures,
single vehicle silhouette,
soft atmospheric perspective.
Materials:
Smooth white concrete,
travertine stone cladding,
light limestone panels,
frameless glass,
matte aluminum frames,
minimal texture,
soft natural material palette.
Rendering Style:
Architectural diagram rendering,
axonometric infographic visualization,
hybrid CAD + render style,
architectural presentation board aesthetic,
clean linework,
soft ambient shadows,
high clarity composition,
minimal color palette.
Lighting:
Soft overcast daylight,
subtle ambient illumination,
long soft shadows,
studio-quality architectural lighting,
neutral color temperature.
Presentation Features:
Professional architectural annotations,
technical labels,
urban access diagrams,
site circulation analysis,
minimal typography,
architectural wayfinding graphics,
competition-grade presentation quality.
Color Palette:
White,
light grey,
warm beige,
soft sand stone,
charcoal grey accents.
Quality:
Ultra-detailed,
Behance featured architecture board,
ArchDaily presentation style,
architecture competition panel,
professional urban analysis diagram,
8K resolution,
extremely clean composition,
minimalist architectural visualization.